Residential · 2022 · Marylebone, London
Bryanston Mews West
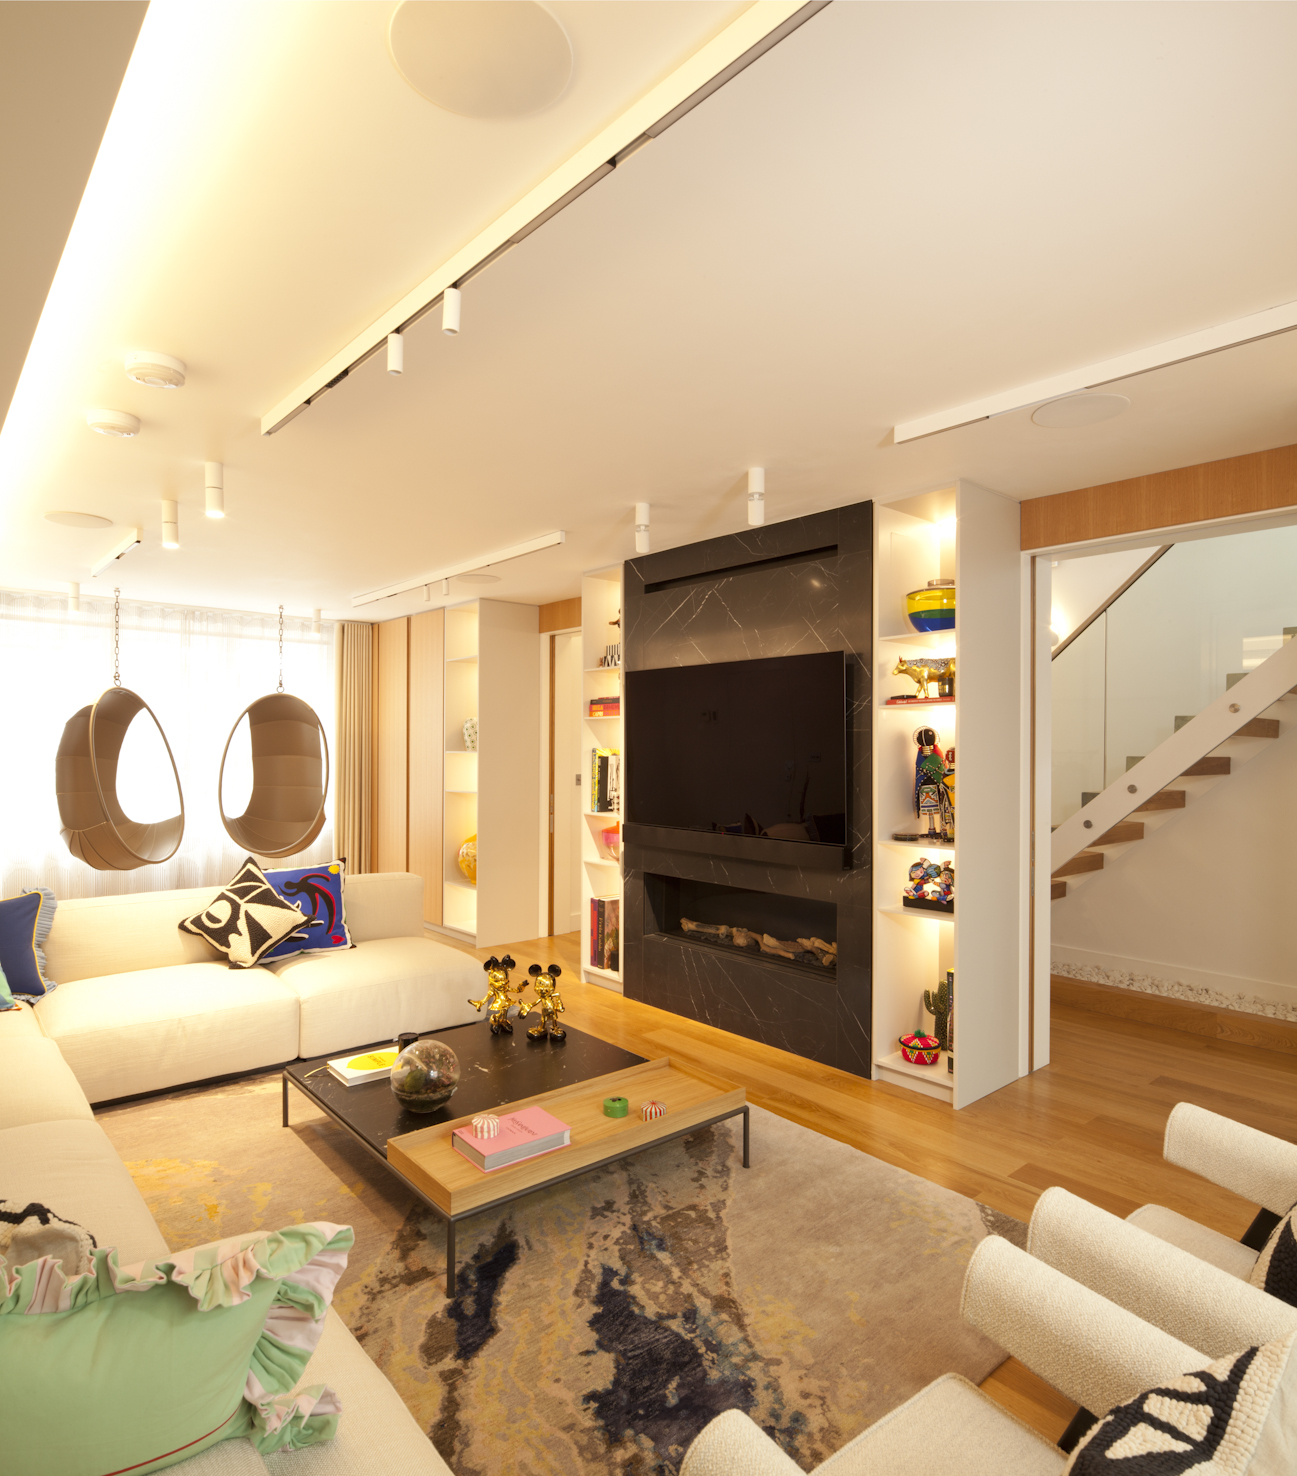
The Residential Property located in 17 Bryanston Mews West, Marylebone, W1H 2BW is a three-story Mews house with external terraces to the front and rear of the property. The Grand Total Area of the intervention ( Excluding the Garage of around 30m² ) is approximately 306 m²sqm – 254 m² internal areas - 52 m² of external terraces
The design process explored a range of possibilities to reconfigure the mews house and develop the most suitable proposal in response to the Client’s requirements.
The proposed layout accommodates a generous master suite on the second floor, complete with a private lounge and dressing area, along with four to five additional bedrooms with en-suite bathrooms where feasible. A dedicated family room is also incorporated on the first floor to support contemporary family living.
At ground floor level, the reception and dining areas have been conceived as key architectural features of the home, creating a welcoming arrival sequence and enhancing the overall living experience through generous, interconnected spaces designed for both everyday use and entertaining.